Save
Ask
Tour
Hide
Share
$409,900
New Listing

104 Fenway Street
Port Wentworth, GA 31407

For Sale|Single Family Residence|Active
5
Beds
3
Total Baths
3
Full Baths
2,956
SqFt
$139
/SqFt
2024
Built
Subdivision:
Brrokline Sub Ph 3
County:
Chatham
Call Now: 910-408-4250
Is this the listing for you? We can help make it yours.
910-408-4250
104 Fenway Street104 Fenway Street104 Fenway Street104 Fenway Street
Save
Ask
Tour
Hide
Share

Mortgage Calculator

Monthly Payment (Est.)

$1,870
Calculator powered by Showcase IDX, a Constellation1 Company. Copyright ©2026 Information is deemed reliable but not guaranteed.

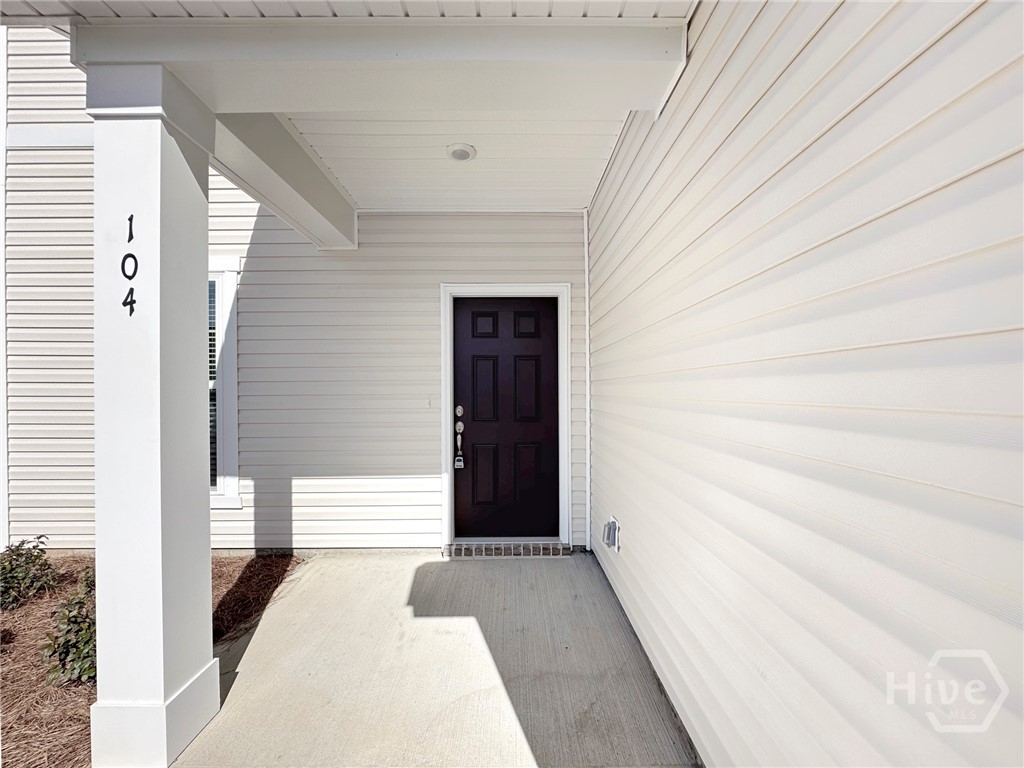
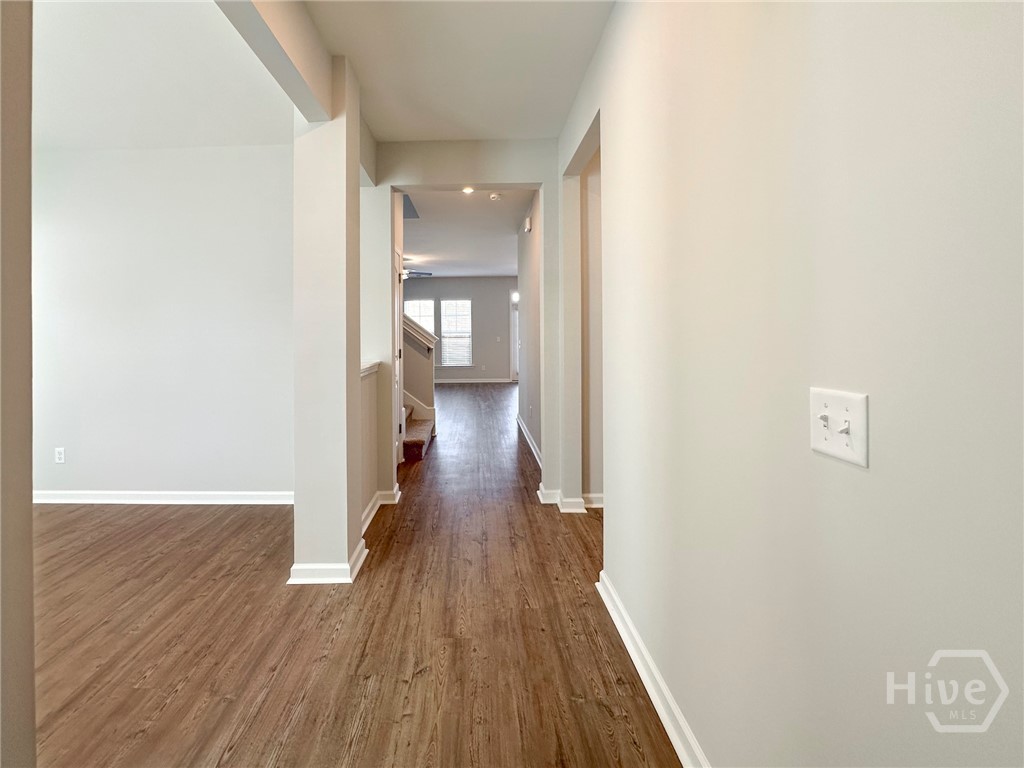
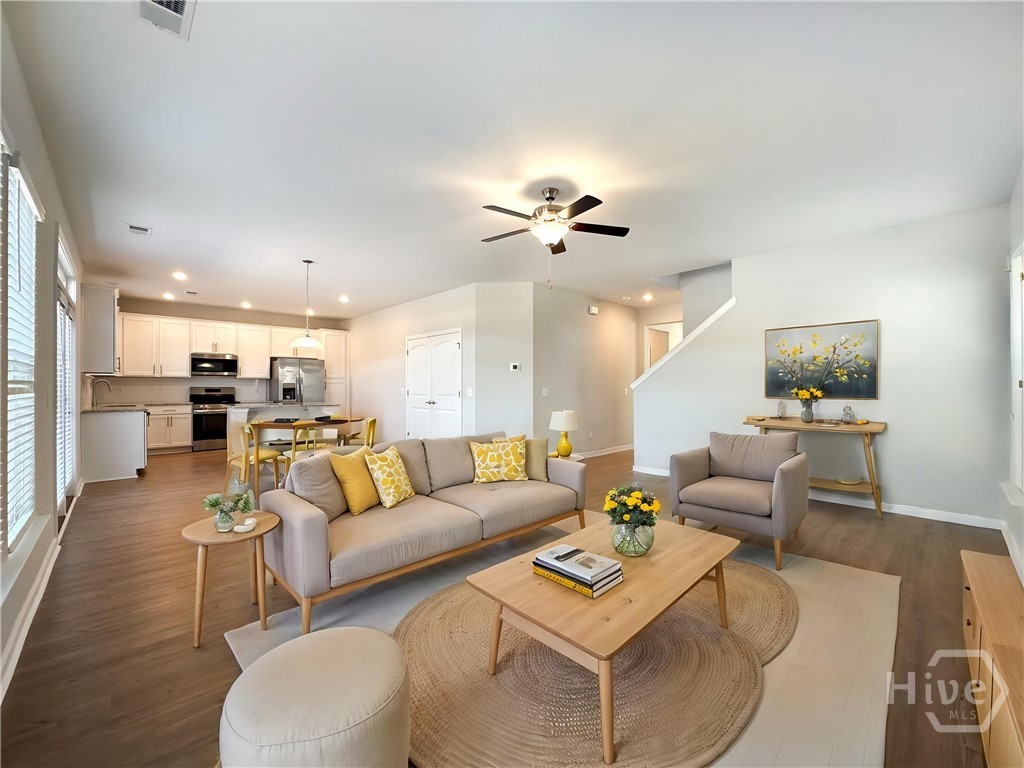
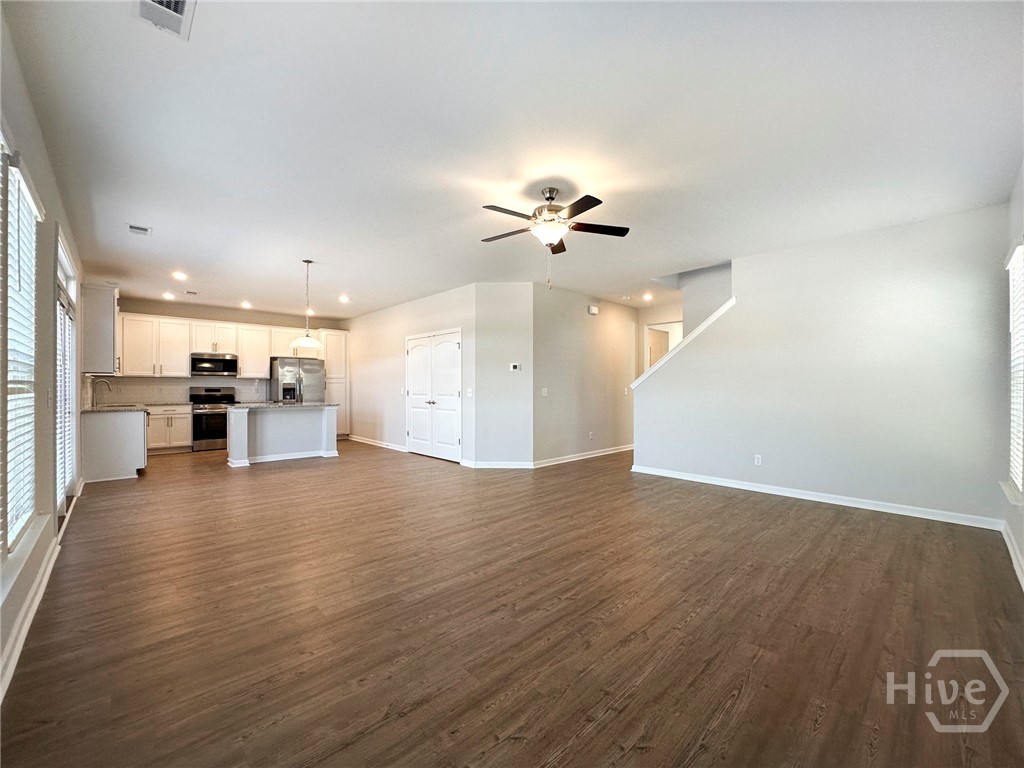
Welcome to this beautiful 5B3B home in the desirable Brookline community in Savannah! Featuring hardwood flooring throughout the main level and an abundance of natural light, this home offers a bright and open layout perfect for everyday living and entertaining. The spacious floor plan includes one bedroom on the main level, ideal for guests or a home office, with four additional bedrooms upstairs. The second floor also features a large loft area, providing extra flexible living space for a media room, playroom, or office. Enjoy peaceful lake views from the backyard and relax in the serene outdoor setting. Residents of the Highlands community enjoy outstanding amenities, including a clubhouse, swimming pool, tennis courts, fitness center, and much more. Conveniently located near shopping, dining, and major highways, this home combines comfort, space, scenic views, and excellent community amenities all in one.

Save
Ask
Tour
Hide
Share
Listing Snapshot
Price 
$409,900
Days On Site 
0 Days
Bedrooms 
5
Inside Area (SqFt) 
2,956 sqft
Total Baths 
3
Full Baths 
3
Partial Baths 
N/A
Lot Size 
0.143 Acres
Year Built 
2024
MLS® Number 
SA360892
Status 
Active
Property Tax 
$8,975
HOA/Condo/Coop Fees 
$58.67 monthly
Sq Ft Source 
Assessor
Friends & Family
Recent Activity
11 hours agoListing first seen on site
15 hours agoListing updated with changes from the MLS®
General Features
Acres 
0.143
Foundation 
Slab
Garage 
Yes
Garage Spaces 
2
Number Of Stories 
1
Parking 
Attached
Property Sub Type 
Single Family Residence
Sewer 
Public Sewer
Special Circumstances 
Standard
SqFt Above 
2956
Style 
Traditional
Utilities 
Cable Available
Water Source 
Public
Zoning 
Single Family
Interior Features
Appliances 
DishwasherElectric Water HeaterDisposalMicrowaveOvenRangeRefrigerator
Cooling 
Central AirElectric
Heating 
CentralElectric
Interior 
Tray Ceiling(s)Ceiling Fan(s)Double VanityEntrance FoyerHigh CeilingsKitchen IslandPantry
Laundry Features 
Laundry RoomUpper Level
Main Level Bedrooms 
1
Bathroom 1 
Dimensions - 0.0x0.0Level - MainFeatures - Walk-In Closet(s)
Bathroom 2 
Dimensions - 0.0x0.0Level - UpperFeatures - Walk-In Closet(s)
Bathroom 3 
Dimensions - 0.0x0.0Level - UpperFeatures - Walk-In Closet(s)
Bathroom 4 
Dimensions - 0.0x0.0Level - UpperFeatures - Walk-In Closet(s)
Primary Bathroom 
Dimensions - 0.0x0.0Level - UpperFeatures - Walk-In Closet(s)
Save
Ask
Tour
Hide
Share
Exterior Features
Lot Features 
Back YardPrivate
Patio And Porch 
PorchFront Porch
Pool Features 
Community
Roof 
Composition
View 
PanoramicPond
Waterfront 
Yes
Waterfront Features 
Pond
Waterview 
PanoramicPond
Community Features
Accessibility Features 
Accessible Full Bath
Association Dues 
704
Community Features 
ClubhousePoolFitness CenterStreet LightsSidewalksTennis Court(s)
Financing Terms Available 
CashConventional1031 Exchange
HOA Fee Frequency 
Annually
Roads 
Concrete
Listing courtesy of Bochen Li of Virtual Properties Realty


The data relating to real estate on this website comes in part from the Internet Data Exchange program of Hive MLS, and is updated as of 2026-07-22 01:50 AM UTC. All information is deemed reliable but not guaranteed and should be independently verified. All properties are subject to prior sale, change, or withdrawal. Neither listing broker(s) shall be responsible for any typographical errors, misinformation, or misprints, and shall be held totally harmless from any damages arising from reliance upon these data. Copyright 2026 Hive MLS

Neighborhood & Commute
Source: Walkscore
Save
Ask
Tour
Hide
Share